

UPDATED:
Key Details
Property Type Single Family Home
Sub Type Single Family
Listing Status Active
Purchase Type For Sale
Square Footage 1,408 sqft
Price per Sqft $318
MLS Listing ID 7144413
Bedrooms 4
Full Baths 1
Year Built 1910
Annual Tax Amount $2,432
Tax Year 2026
Contingent None
Lot Size 14.000 Acres
Lot Dimensions irregular
Property Sub-Type Single Family
Property Description
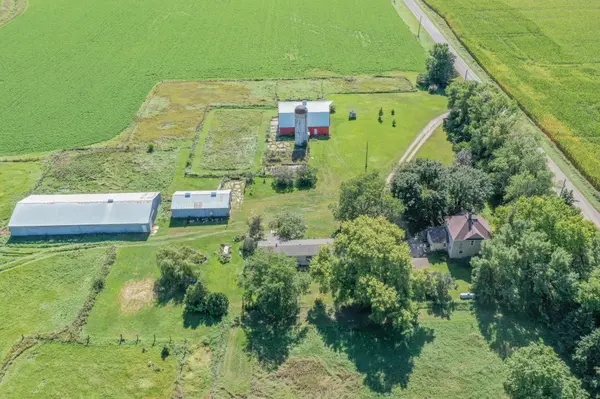
At the heart of the acreage sits the original home built in 1910. Inside, original wood floors anchor a spacious living room centered around a cozy fireplace. The eat-in kitchen and dining area open directly through patio doors to deck and patio area. Four bedrooms and a full bath complete this classic, character-filled home.
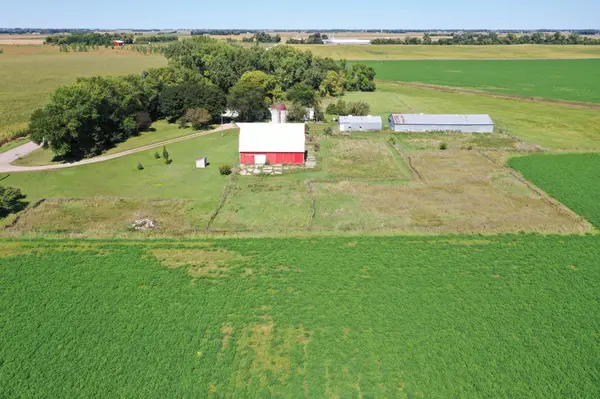
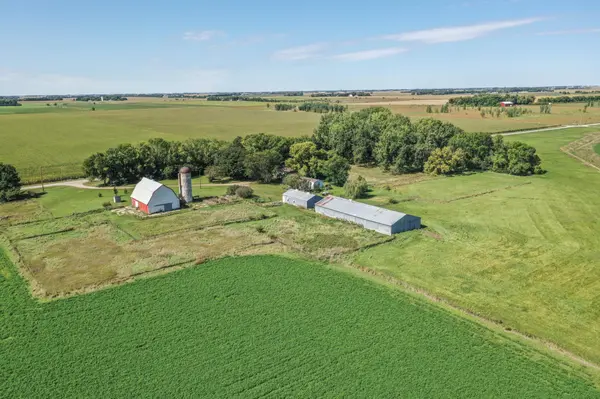
A separate second residence, a 1993 Schult manufactured home offers additional living space for guests, or rental potential. Designed with a desirable split-bedroom floor plan, it features an open-concept kitchen, dining, and living room. The primary suite includes a large soaking tub, separate shower, and double vanity, while a second bedroom and full bath sit privately on the opposite side. The surrounding 14 acres cater to every equestrian and agricultural passion. An iconic 34'x55' red barn features stables, a dedicated tack room, and direct access to expansive pastureland. Other outbuildings include a 22'x43' workshop with concrete floors and built-in workbenches, alongside a 39'x103' spray-foamed shed with a dirt floor, perfect for indoor riding, equipment, or hay storage. Tranquil butterfly gardens adorn the property throughout creating a vibrant, humming ecosystem brought to life each season by colorful butterflies, bees, songbirds, and hummingbirds.
Whether taking in stunning sunrises over the pastures or unwinding to private, golden-hour sunsets, this unique estate offers an extraordinary mix of history, utility, and absolute serenity. Ideally situated in a prime, central location, this 14-acre homestead balances peaceful country living with effortless access to nearby town amenities.
Location
State MN
County Kandiyohi
Zoning Residential-Single Family
Rooms
Basement Full, Storage Space, Sump Pump, Unfinished
Dining Room Eat In Kitchen, Kitchen/Dining Room
Interior
Heating Forced Air
Cooling Central Air
Fireplaces Number 2
Fireplaces Type Gas, Pellet
Fireplace Yes
Appliance Dishwasher, Dryer, Freezer, Fuel Tank - Owned, Fuel Tank - Rented, Microwave, Refrigerator, Washer, Water Softener Owned
Laundry In Basement
Exterior
Parking Features Detached Garage, Gravel, Electric, Garage Door Opener
Garage Spaces 2.0
Fence Other, Partial, Wire, Wood
Roof Type Age Over 8 Years,Asphalt
Building
Lot Description Irregular Lot, Suitable for Horses, Tillable
Story Two
Foundation 784
Sewer Private Sewer, Septic System Compliant - No
Water Private, Well
Level or Stories Two
New Construction false
Schools
School District Renville County West
Nearby Locations
GET MORE INFORMATION