



UPDATED:
Key Details
Property Type Townhouse
Sub Type (TH) Side x Side
Listing Status Coming Soon
Purchase Type For Sale
Square Footage 1,584 sqft
Price per Sqft $205
Subdivision Cic 1071 Hartford Commons Condo
MLS Listing ID 7121207
Bedrooms 2
Full Baths 2
Half Baths 1
HOA Fees $500/mo
Year Built 2005
Annual Tax Amount $4,046
Tax Year 2026
Contingent None
Lot Dimensions common
Property Sub-Type (TH) Side x Side
Property Description
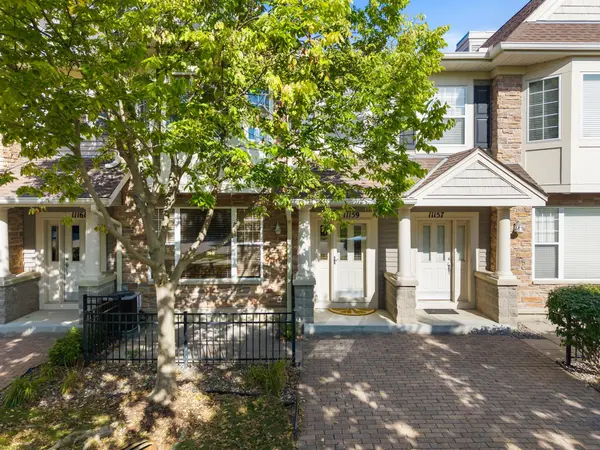
A convenient main-level half bath adds functionality, while stairs lead down to the climate-controlled garage. Upstairs, you'll find two generously sized bedrooms. The spacious primary suite features an ensuite bathroom with a large soaking tub, separate shower, and also an oversized walk-in closet providing plenty of storage. An additional full bathroom and convenient upper-level laundry complete the upper level. This home has been lovingly maintained and includes several recent updates, including a new AC unit installed in 2026, a new water heater in 2023, and a Google Nest thermostat that conveys with the home. One of the standout features of this unit is its location within the development. Unlike many other units, this home faces open space rather than another unit or backyard, providing a more open and inviting setting. Enjoy an exceptional Eden Prairie location just minutes from Eden Prairie Center, offering numerous choices for shopping, restaurants, entertainment, and everyday conveniences. Come see all this wonderful townhome has to offer!
Location
State MN
County Hennepin
Zoning Residential-Single Family
Rooms
Basement None
Dining Room Kitchen/Dining Room, Living/Dining Room
Interior
Heating Forced Air
Cooling Central Air
Fireplace No
Appliance Dishwasher, Disposal, Dryer, Microwave, Range, Refrigerator, Stainless Steel Appliances, Washer
Laundry Electric Dryer Hookup, Laundry Closet, In Unit, Upper Level, Washer Hookup
Exterior
Parking Features Attached Garage, Garage Door Opener, Heated Garage, Underground
Garage Spaces 2.0
Fence None
Pool None
Roof Type Asphalt
Building
Story Two
Foundation 750
Sewer City Sewer/Connected
Water City Water/Connected
Level or Stories Two
New Construction false
Schools
School District Eden Prairie
Others
HOA Fee Include Building Exterior,Lawn Care,Maintenance Grounds,Professional Mgmt,Sanitation,Snow Removal,Water
Virtual Tour https://my.matterport.com/show/?m=4E5QuRsG4zB&brand=0&mls=1&
Nearby Locations
GET MORE INFORMATION