


UPDATED:
Key Details
Property Type Single Family Home
Sub Type Single Family
Listing Status Active
Purchase Type For Sale
Square Footage 3,411 sqft
Price per Sqft $175
Subdivision Oxbow Creek
MLS Listing ID 7141269
Bedrooms 5
Full Baths 2
Half Baths 1
Three Quarter Bath 1
HOA Fees $315/ann
Year Built 2003
Annual Tax Amount $9,012
Tax Year 2026
Contingent None
Lot Size 0.360 Acres
Lot Dimensions Irregular
Property Sub-Type Single Family
Property Description
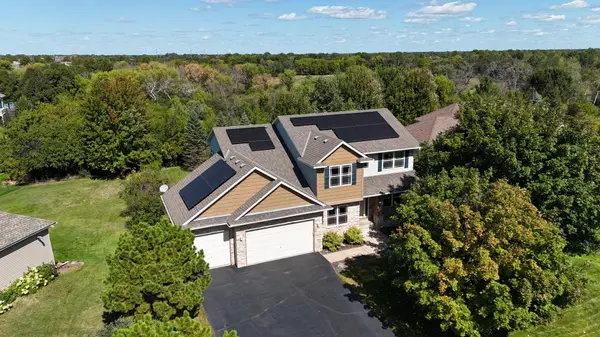
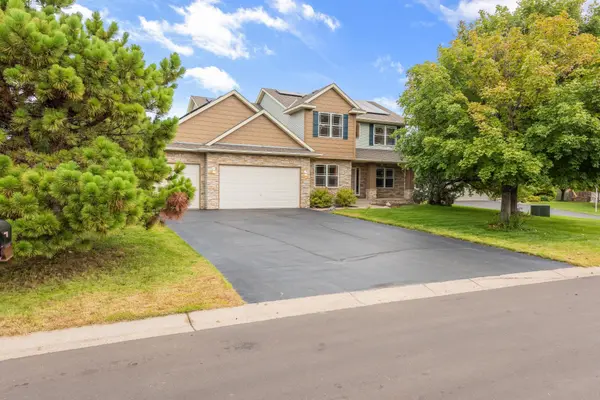
Four bedrooms are conveniently located upstairs, including a spacious owner's suite with a walk-in closet and private bath featuring split vanities, a corner whirlpool tub, and separate tiled shower. The finished walkout lower level adds even more living and entertaining space with a movie area, wet bar, fifth bedroom, and fourth bathroom. Outside, enjoy a fenced backyard, access to the Rush Creek trail, and an insulated three-car attached garage. A wonderful combination of space, flexibility, privacy, and a sought-after cul-de-sac setting.
Location
State MN
County Hennepin
Zoning Residential-Single Family
Rooms
Basement Finished, Full, Sump Basket
Dining Room Breakfast Bar, Informal Dining Room
Interior
Heating Forced Air
Cooling Central Air
Fireplaces Number 1
Fireplaces Type Electric, Family Room, Gas, Living Room
Fireplace Yes
Appliance Air-To-Air Exchanger, Dishwasher, Disposal, Dryer, Gas Water Heater, Range, Refrigerator, Washer, Water Softener Owned
Laundry Gas Dryer Hookup, Laundry Room, Main Level, Washer Hookup
Exterior
Parking Features Attached Garage, Asphalt, Electric, Garage Door Opener, Insulated Garage, Storage
Garage Spaces 3.0
Fence Chain Link, Full
Pool None
Roof Type Age Over 8 Years,Asphalt
Building
Lot Description Tree Coverage - Medium
Story Two
Foundation 1425
Sewer City Sewer - In Street
Water City Water/Connected
Level or Stories Two
Structure Type Frame
New Construction false
Schools
School District Osseo
Others
HOA Fee Include Other
Nearby Locations
GET MORE INFORMATION