


UPDATED:
Key Details
Property Type Single Family Home
Sub Type Single Family
Listing Status Active
Purchase Type For Sale
Square Footage 2,520 sqft
Price per Sqft $269
MLS Listing ID 7085457
Bedrooms 3
Full Baths 3
Year Built 2002
Annual Tax Amount $5,098
Tax Year 2026
Contingent None
Lot Size 1.240 Acres
Lot Dimensions 322x264x175
Property Sub-Type Single Family
Property Description
The open floor plan features 9-foot ceilings, in-floor heat, a beautiful stone fireplace and an expansive kitchen with maple cabinetry and a large center island. Three generously sized bedrooms include walk-in closets, while the private primary suite offers a jetted tub and separate tiled shower.
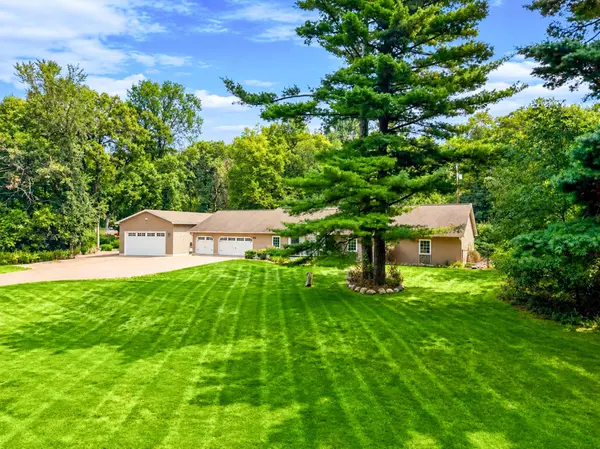
An attached three-car garage, a detached 40-by-22 heated pole barn with a loft and concrete floors, and an additional 13-by-29 shed are perfect for storing vehicles, boats, equipment and more.
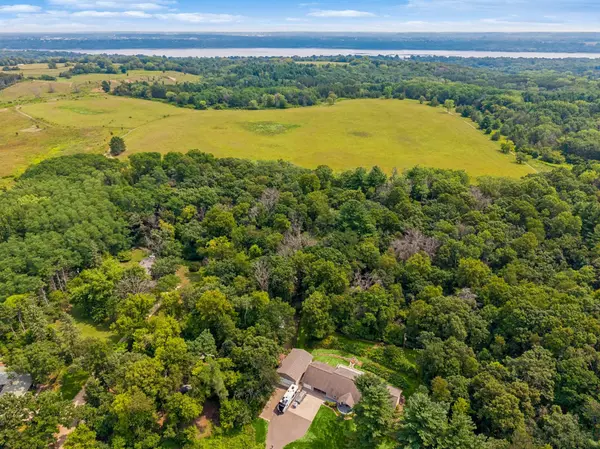
The property enjoys a wonderful sense of seclusion within an eclectic neighborhood known for its friendly, helpful neighbors.
Surrounded by woods, wildlife and protected natural land, it offers country privacy with easy access to historic Afton, the St. Croix River Valley and the Twin Cities.
Location
State MN
County Washington
Zoning Residential-Single Family
Rooms
Basement None
Interior
Heating Fireplace(s), In-Floor Heating
Cooling Central Air
Fireplaces Number 1
Fireplaces Type Living Room
Fireplace Yes
Appliance Air-To-Air Exchanger, Cooktop, Dishwasher, Dryer, Microwave, Refrigerator, Wall Oven, Washer
Exterior
Parking Features Attached Garage, Detached Garage, Gravel, Concrete, Garage Door Opener, Heated Garage, Insulated Garage
Garage Spaces 6.0
Fence None
Pool None
Roof Type Asphalt
Building
Lot Description Irregular Lot
Story One
Foundation 2520
Sewer Private Sewer, Tank with Drainage Field
Water Well
Level or Stories One
New Construction false
Schools
School District Stillwater
Nearby Locations
GET MORE INFORMATION