

15176 Nutria ST NW #Anoka, Ramsey, MN 55303
REQUEST A TOUR If you would like to see this home without being there in person, select the "Virtual Tour" option and your agent will contact you to discuss available opportunities.
In-PersonVirtual Tour
$449,000
Est. payment /mo
3 Beds
3 Baths
1,719 SqFt
Save

UPDATED:

Key Details

Property Type Single Family Home

Sub Type Single Family

Listing Status Active

Purchase Type For Sale

Square Footage 1,719 sqft

Price per Sqft $261

Subdivision Northfork Meadows

MLS Listing ID 7146103

Bedrooms 3

Full Baths 1

Half Baths 1

Three Quarter Bath 1

Year Built 2025

Annual Tax Amount $1,386

Tax Year 2026

Contingent None

Lot Size 10,890 Sqft

Lot Dimensions regular

Property Sub-Type Single Family

Property Description

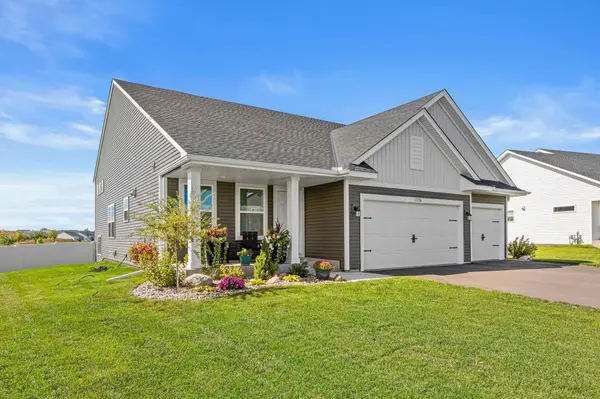
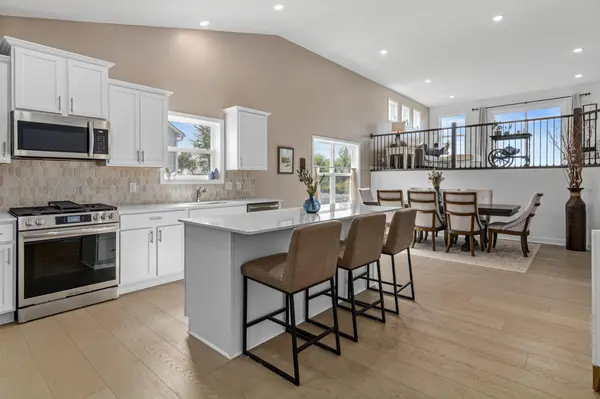
This beautiful, newly built home offers 3 bedrooms and 3 bathrooms in a desirable completed development. The open-concept floor plan features a spacious eat-in kitchen and adjoining dining room, perfect for entertaining family and guests. Need more space? The partially finished lower level is framed and has HVAC completed, giving you a head start on adding another bedroom, bathroom, large entertaining area, with plenty of storage. The home also includes a finished three-car garage and is move-in ready. Enjoy the outdoors in the well maintained landscaped and fenced-in backyard with a new patio overlooking a wetlands area, or relax on the front porch near the landscaped garden. Added features include a maintenance-free fence, gutters, water softener, water purification system, washer, and dryer. Conveniently located near shopping, dining, Elk River, and Coon Rapids, this home also offers easy access to light rail, highways, and the Anoka school system. Make it yours before it™s gone!

Location

State MN

County Anoka

Zoning Residential-Single Family

Rooms

Basement Partially Finished, Unfinished, Walkout

Dining Room Eat In Kitchen, Informal Dining Room, Kitchen/Dining Room, Living/Dining Room

Interior

Heating Forced Air, Fireplace(s)

Cooling Central Air

Fireplaces Number 1

Fireplaces Type Electric, Family Room

Fireplace Yes

Appliance Air-To-Air Exchanger, Dishwasher, Disposal, Gas Water Heater, Water Osmosis System, Microwave, Range, Refrigerator, Stainless Steel Appliances, Tankless Water Heater, Water Softener Owned

Laundry In Basement, Gas Dryer Hookup, Lower Level, Washer Hookup

Exterior

Parking Features Attached Garage, Asphalt, Garage Door Opener

Garage Spaces 3.0

Pool None

Roof Type Age 8 Years or Less,Asphalt

Building

Lot Description Tree Coverage - Light

Story Three Level Split

Foundation 1719

Sewer City Sewer/Connected

Water City Water/Connected

Level or Stories Three Level Split

New Construction false

Schools

School District Anoka-Hennepin


Read Less Info
Listed by Peggy Crumpton • National Realty Guild

Nearby Locations

GET MORE INFORMATION

Femi Olowu

Femi Olowu

+1(763) 321-8705

Broker License ID: 40872549

Broker License ID: 40872549

Name

Name

Phone*

Phone

Message