



UPDATED:
Key Details
Property Type Single Family Home
Sub Type Single Family
Listing Status Active
Purchase Type For Sale
Square Footage 6,508 sqft
Price per Sqft $442
Subdivision Mayowood Hills South
MLS Listing ID 7146154
Bedrooms 5
Full Baths 3
Half Baths 2
Three Quarter Bath 1
Year Built 2026
Annual Tax Amount $7,734
Tax Year 2026
Contingent None
Lot Size 4.500 Acres
Lot Dimensions Irreg
Property Sub-Type Single Family
Property Description
2630 Wild Rose Ln SW is one of them.
Set on approximately 4.5 private acres in SW Rochester, less than 10 minutes from downtown & the Mayo Clinic campus, this extraordinary new construction estate offers approximately 6600 sq ft of custom-designed living space overlooking a wooded valley, rolling countryside & the Rochester skyline beyond.
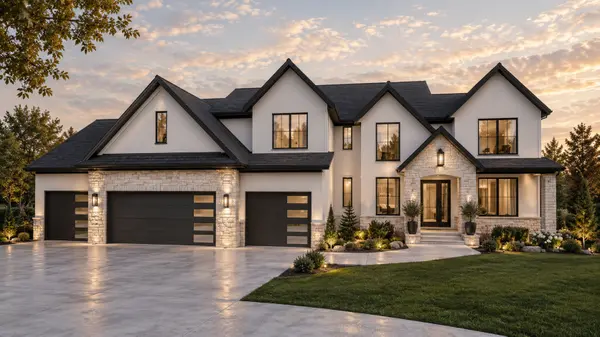
A long, winding drive creates an impressive sense of arrival, revealing a home designed specifically for this piece of land. The architecture is substantial yet timeless, w/steep gables, stone detailing, expansive windows & a commanding presence appropriate for its setting.
But the real showstopper is behind the front door.
The entire home was designed around the view.
A soaring vaulted great room w/floor-to-ceiling glass immediately draws your eye across the wooded hillside & countryside beyond. During the day, the landscape becomes part of the interior. As evening settles in, the lights of downtown Rochester & the Mayo Clinic campus begin to glow in the distance.
The main level pairs that dramatic setting w/exceptional craftsmanship. HW floors, custom millwork & carefully selected architectural details run throughout. An expansive chef's kitchen features professionally designed & custom-built cabinetry w/more than 16 ft of counter space. A large pantry & beautifully finished mudroom add substantial cabinetry, built-ins & solid-surface countertops.
The dining room is intentionally difficult to label as either formal or informal & that's exactly the point. It is beautiful enough for a holiday dinner yet comfortable enough to actually use, w/its own FP & doors flanking either side that lead directly to the screened porch.
Just beyond the kitchen, a sunroom catches the morning light from multiple directions, creating a spot for coffee, reading or simply doing absolutely nothing for a while.
Outdoor living was given just as much consideration. An immense screened & covered porch is joined by open, low-maintenance decking, extending the living spaces toward the very views that inspired the home's design.
Upstairs, 4 bedrooms include a vaulted primary suite overlooking the wooded valley, countryside & downtown skyline. The suite is filled w/natural light, an expertly designed bath, electric heat kit & the kind of W/I closet you usually only see on a wish list.
Even the layout reflects how people actually live. Secondary access through the laundry area allows an early riser to get ready & leave for the day without walking back through the bedroom & waking their partner.
3 additional generously sized bedrooms include a private ensuite plus 2 bedrooms sharing another full bath.
The walkout LL was built for gathering. Walls of windows keep the landscape front & center, while the family & game area, custom wet bar, workout space & private guest ensuite creates a completely different level of living & entertaining.
Then there is the garage space.
A 4-car, 1500+ sq ft garage sits on the main entrance level. Below it, approximately another 1500 sq ft of prestressed garage & flex space is rarely found in a residential property.
Together, there is more than 3000 sq ft of garage, storage & flexible-use space; room for vehicles, collections, workshop, music studio, hockey training area, dance studio, recreation space or simply storage.
Yet for all its scale, what makes 2630 Wild Rose special isn't something that can be ordered from a selections sheet.
It's the land.
4.5 acres. Privacy. A long winding drive. A wooded valley below. Countryside stretching into the distance. Downtown Rochester and Mayo Clinic glowing on the horizon. All of it less than 10 minutes away.
Beautiful homes can be built again. This setting cannot.
Location
State MN
County Olmsted
Zoning Residential-Single Family
Rooms
Basement Drain Tiled, Drainage System, Finished, Storage Space, Sump Basket, Sump Pump, Tile Shower, Walkout
Dining Room Kitchen/Dining Room, Separate/Formal Dining Room
Interior
Heating Forced Air, Fireplace(s)
Cooling Central Air
Fireplaces Number 3
Fireplaces Type Family Room, Gas, Living Room
Fireplace Yes
Laundry Gas Dryer Hookup, Laundry Room, Upper Level, Washer Hookup
Exterior
Parking Features Attached Garage, Concrete, Floor Drain, Finished Garage, Garage Door Opener, Heated Garage, Insulated Garage, Storage, Underground
Garage Spaces 4.0
Roof Type Age 8 Years or Less,Asphalt
Building
Lot Description Tree Coverage - Medium, Underground Utilities
Story Two
Foundation 2175
Sewer Private Sewer
Water Private, Well
Level or Stories Two
Structure Type Concrete
New Construction false
Schools
Elementary Schools Bamber Valley
Middle Schools Willow Creek
High Schools Mayo
School District Rochester
Nearby Locations
GET MORE INFORMATION