

UPDATED:
Key Details
Property Type Single Family Home
Sub Type Single Family
Listing Status Coming Soon
Purchase Type For Sale
Square Footage 2,010 sqft
Price per Sqft $168
Subdivision Oak Platte Heights
MLS Listing ID 7146319
Bedrooms 4
Full Baths 1
Three Quarter Bath 1
Year Built 2000
Annual Tax Amount $3,124
Tax Year 2026
Contingent None
Lot Size 10,890 Sqft
Lot Dimensions 100x110
Property Sub-Type Single Family
Property Description
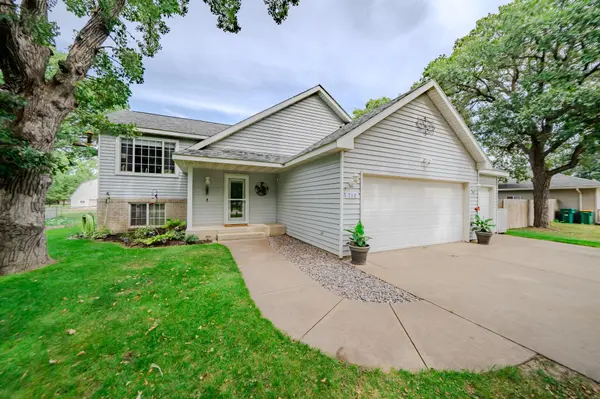
This well-loved, one-owner home is ready for its next chapter! Conveniently located in Royalton on a
desirable cul-de-sac setting near schools, parks, shopping, and everything you need, this 4-bedroom, 2-bath home offers space, multiple living spaces, updates, and plenty of functionality.
The main level features a comfortable primary bedroom with a walk-in closet, while the main bathroom has been beautifully refreshed with a brand-new tub and tile. The kitchen features newer appliances, making this space ready for you to move right in. The lower level adds two additional bedrooms and a bathroom, giving everyone a little extra space.
You'll appreciate the brand-new furnace and water heater installed in 2025, plus a spacious three-stall
attached garage. Step outside to enjoy the fenced-in backyard, featuring a a deck perfect for relaxing
and entertaining, along with a storage shed, perfect for pets, play, hobbies, or simply enjoying your own
outdoor space.
With its convenient location near Highway 10 and so much to offer, this is a home you won't want to
overlook. Come see why Royalton could be the perfect place to call home! Schedule your showing today!
Location
State MN
County Morrison
Zoning Residential-Single Family
Rooms
Basement Block, Daylight/Lookout Windows, Egress Window(s), Finished, Storage/Locker, Sump Basket
Dining Room Kitchen/Dining Room
Interior
Heating Forced Air
Cooling Central Air
Fireplace No
Appliance Air-To-Air Exchanger, Dishwasher, Dryer, Freezer, Microwave, Range, Refrigerator, Stainless Steel Appliances, Washer
Laundry Lower Level, Laundry Room
Exterior
Parking Features Attached Garage, Concrete, Electric
Garage Spaces 3.0
Fence Chain Link, Partial
Pool None
Roof Type Age Over 8 Years,Architectural Shingle
Building
Lot Description Irregular Lot, Tree Coverage - Light
Story Split Entry (Bi-Level)
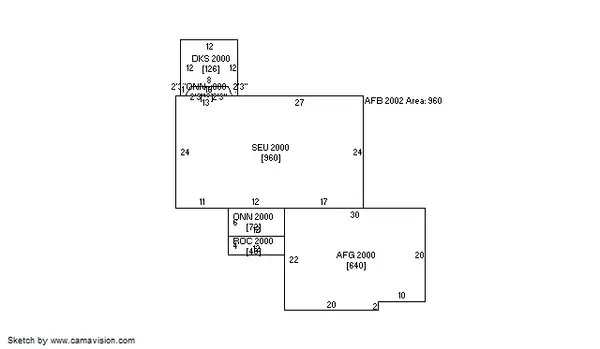
Foundation 960
Sewer City Sewer/Connected
Water City Water/Connected
Level or Stories Split Entry (Bi-Level)
Structure Type Frame
New Construction false
Schools
School District Royalton
Nearby Locations
GET MORE INFORMATION