
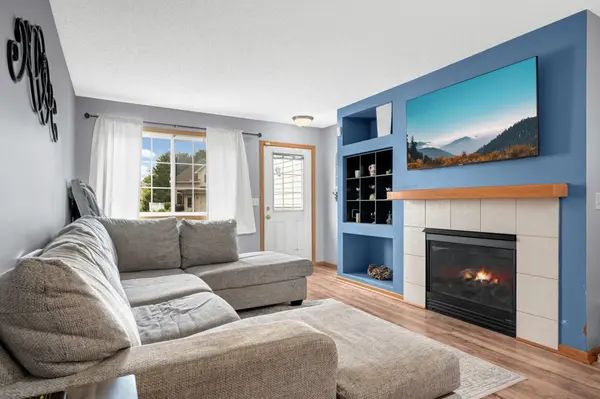

2485 Yellowstone DR #98, Hastings, MN 55033
REQUEST A TOUR If you would like to see this home without being there in person, select the "Virtual Tour" option and your agent will contact you to discuss available opportunities.
In-PersonVirtual Tour
$239,900
Est. payment /mo
3 Beds
3 Baths
1,481 SqFt
Save

UPDATED:

Key Details

Property Type Townhouse

Sub Type (TH) Side x Side

Listing Status Active

Purchase Type For Sale

Square Footage 1,481 sqft

Price per Sqft $161

Subdivision Glendale Heights 3Rd Add

MLS Listing ID 7143000

Bedrooms 3

Full Baths 2

Half Baths 1

HOA Fees $392/mo

Year Built 2006

Annual Tax Amount $2,712

Tax Year 2026

Contingent None

Lot Dimensions Common

Property Sub-Type (TH) Side x Side

Property Description

Great opportunity for first-time homebuyers or anyone looking for maintenance-free living! This 2-story townhome offers 3 Bedrooms, 3 Baths and an attached 2-Car Garage. The main level features newer LVP flooring and an open layout connecting the Living Room, Dining area and Kitchen. The Living Room has a Gas Fireplace with built-in shelving and access to a private patio area. The Kitchen offers plenty of cabinetry and counter space, breakfast-bar seating and a separate cabinet area that's perfect for a coffee bar or additional storage. A Half Bath completes the main level. Upstairs you'll find all 3 Bedrooms plus conveniently located Laundry. The spacious Primary Bedroom features a private Bath with a double-sink vanity, separate jetted tub and shower, plus a walk-in closet. Two additional good-sized Bedrooms and another Full Bath with tub/shower complete the upper level. With an acceptable offer, sellers will have brand-new carpet installed upstairs - a bid has already been obtained. The roofs throughout the development were also replaced within the past few years. A great option for buyers looking for plenty of living space without the exterior maintenance!

Location

State MN

County Dakota

Zoning Residential-Single Family

Rooms

Basement None

Dining Room Living/Dining Room

Interior

Heating Forced Air

Cooling Central Air

Fireplaces Number 1

Fireplaces Type Gas, Living Room

Fireplace Yes

Appliance Dishwasher, Disposal, Dryer, Microwave, Range, Refrigerator, Stainless Steel Appliances, Washer, Water Softener Owned

Laundry Upper Level

Exterior

Parking Features Attached Garage, Garage Door Opener

Garage Spaces 2.0

Roof Type Age 8 Years or Less

Building

Story Two

Foundation 581

Sewer City Sewer/Connected

Water City Water/Connected

Level or Stories Two

New Construction false

Schools

School District Hastings

Others

HOA Fee Include Building Exterior,Hazard Insurance,Lawn Care,Maintenance Grounds,Professional Mgmt,Sanitation,Snow Removal,Water


Read Less Info
Listed by Christy Lundby Hill • Edina Realty, Inc.

Nearby Locations

GET MORE INFORMATION

Femi Olowu

Femi Olowu

+1(763) 321-8705

Broker License ID: 40872549

Broker License ID: 40872549

Name

Name

Phone*

Phone

Message