


UPDATED:
Key Details
Property Type Single Family Home
Sub Type Single Family
Listing Status Coming Soon
Purchase Type For Sale
Square Footage 2,271 sqft
Price per Sqft $211
Subdivision Highland Rdg Tenth Add
MLS Listing ID 7129580
Bedrooms 4
Full Baths 1
Half Baths 1
Three Quarter Bath 1
Year Built 2024
Annual Tax Amount $5,014
Tax Year 2026
Contingent None
Lot Size 0.278 Acres
Lot Dimensions 90 X 135
Property Sub-Type Single Family
Property Description
A bright open main level, stylish kitchen, cozy gas fireplace, dedicated office, spacious mudroom, and four bedrooms upstairs make the layout both beautiful and functional.
The primary suite offers a generous walk-in closet and private bath, while the unfinished lower level adds exciting potential for future living space.
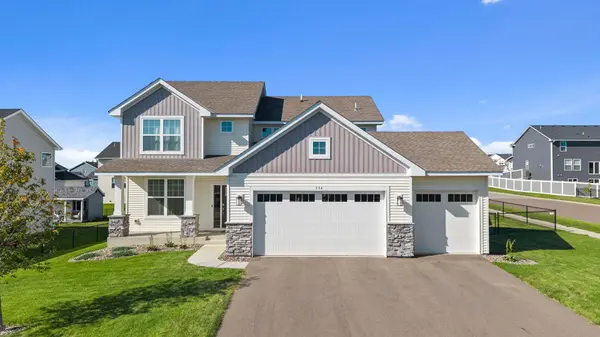
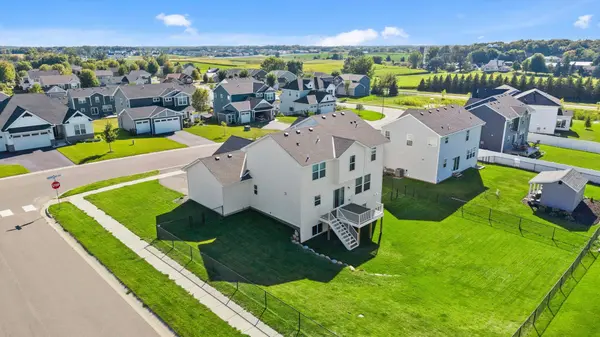
Outside, enjoy the large fenced yard and new deck (2025), front porch, 3-car garage, and no HOA! Just minutes from parks, shopping, dining, and everything Delano has to offer!
Location
State MN
County Wright
Zoning Residential-Single Family
Rooms
Basement Full, Sump Pump, Unfinished
Dining Room Breakfast Bar, Eat In Kitchen, Informal Dining Room, Kitchen/Dining Room
Interior
Heating Forced Air
Cooling Central Air
Fireplaces Number 1
Fireplaces Type Gas, Living Room, Stone
Fireplace Yes
Appliance Air-To-Air Exchanger, Dishwasher, Disposal, Dryer, Humidifier, Microwave, Range, Refrigerator, Stainless Steel Appliances, Tankless Water Heater, Washer, Water Softener Owned
Laundry Laundry Room, Upper Level
Exterior
Parking Features Attached Garage, Asphalt, Garage Door Opener
Garage Spaces 3.0
Fence Chain Link, Full
Roof Type Age 8 Years or Less,Asphalt
Building
Lot Description Corner Lot, Irregular Lot
Story Two
Foundation 1166
Sewer City Sewer/Connected
Water City Water/Connected
Level or Stories Two
New Construction false
Schools
School District Delano
Nearby Locations
GET MORE INFORMATION