
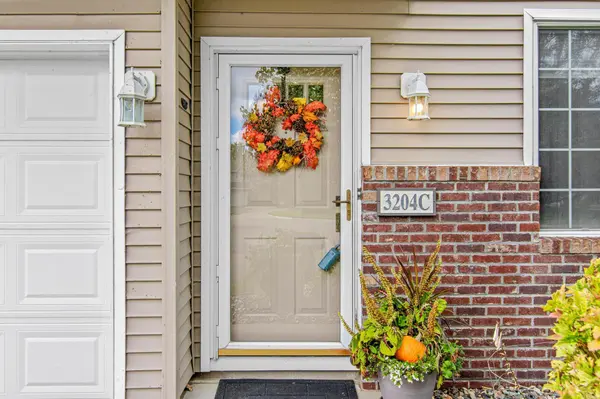

3204 Juniper CIR #C, Woodbury, MN 55125
REQUEST A TOUR If you would like to see this home without being there in person, select the "Virtual Tour" option and your agent will contact you to discuss available opportunities.
In-PersonVirtual Tour
$285,000
Est. payment /mo
2 Beds
2 Baths
1,724 SqFt
Save

UPDATED:

Key Details

Property Type Townhouse

Sub Type (TH) Side x Side

Listing Status Coming Soon

Purchase Type For Sale

Square Footage 1,724 sqft

Price per Sqft $165

Subdivision Cic 120

MLS Listing ID 7146529

Bedrooms 2

Full Baths 1

Half Baths 1

HOA Fees $440/mo

Year Built 2000

Annual Tax Amount $3,246

Tax Year 2026

Contingent None

Property Sub-Type (TH) Side x Side

Property Description

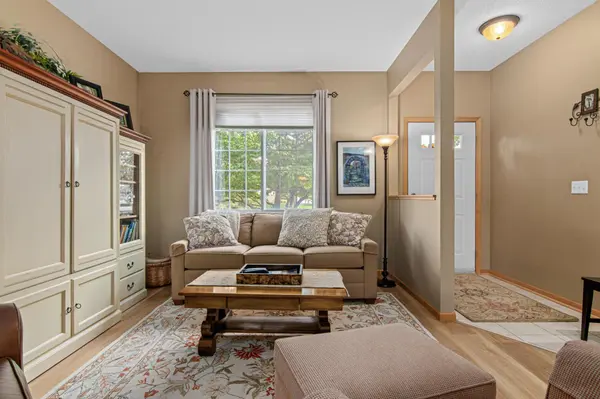
Terrific, exceptionally maintained 2+BD/2BA two-story townhome featuring several enticing updates in Woodbury's Savanna Oaks neighborhood with a patio overlooking scenic views of 23 acres of city-owned open space/nature preserve! Appreciate the contemporary design of the light-filled unit with a gas fireplace and featuring maple cabinets/millwork. This home features a desirable open main floor plan, plus a spacious upper floor plan that includes both a lofted space and den/flex area that can be used for many purposes such as a family room, home office, guest space, etc. Significant NEW updates include LVP flooring (2025) throughout the main level & primary bedroom, quartz kitchen counters & tile backsplash, kitchen sink/faucet, all appliances including recent refrigerator (2025), Furnace & A/C (2023), Kinetico water softener, water heater, whole house surge protector (2023), and roof (2021). Enjoy the private backyard patio, ideal for peaceful relaxing or entertaining. This home offers easy access to nearby amenities, parks, and walking paths. Absolutely move-in ready in a highly desirable Woodbury location!

Location

State MN

County Washington

Zoning Residential-Single Family

Rooms

Basement None

Dining Room Breakfast Bar, Separate/Formal Dining Room

Interior

Heating Forced Air

Cooling Central Air

Fireplaces Number 1

Fireplaces Type Gas, Living Room

Fireplace Yes

Appliance Dishwasher, Disposal, Dryer, Gas Water Heater, Microwave, Range, Refrigerator, Washer, Water Softener Owned

Laundry Laundry Closet, In Unit, Upper Level

Exterior

Parking Features Attached Garage, Asphalt, Garage Door Opener, Guest Parking

Garage Spaces 2.0

Pool None

Roof Type Age 8 Years or Less,Asphalt

Building

Story Two

Foundation 766

Sewer City Sewer/Connected

Water City Water/Connected

Level or Stories Two

New Construction false

Schools

School District South Washington County

Others

HOA Fee Include Building Exterior,Hazard Insurance,Lawn Care,Maintenance Grounds,Professional Mgmt,Sanitation,Sewer,Snow Removal,Water


Read Less Info
Listed by Cathleen Gjermo • Keller Williams Premier Realty

Nearby Locations

GET MORE INFORMATION

Femi Olowu

Femi Olowu

+1(763) 321-8705

Broker License ID: 40872549

Broker License ID: 40872549

Name

Name

Phone*

Phone

Message