
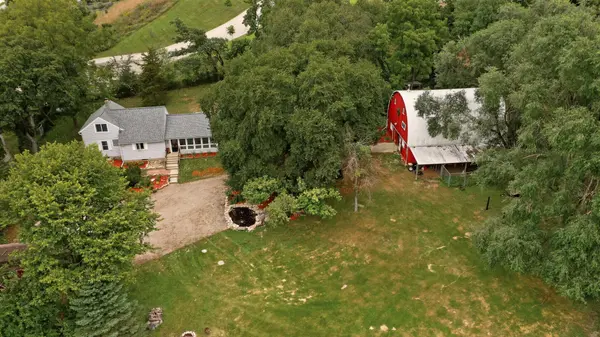

4220 Eastwood RD SE, Rochester, MN 55904
REQUEST A TOUR If you would like to see this home without being there in person, select the "Virtual Tour" option and your agent will contact you to discuss available opportunities.
In-PersonVirtual Tour
$500,000
Est. payment /mo
4 Beds
2 Baths
2,508 SqFt
Save

UPDATED:

Key Details

Property Type Single Family Home

Sub Type Single Family

Listing Status Coming Soon

Purchase Type For Sale

Square Footage 2,508 sqft

Price per Sqft $199

MLS Listing ID 7143521

Bedrooms 4

Full Baths 1

Three Quarter Bath 1

Year Built 1940

Annual Tax Amount $2,160

Tax Year 2026

Contingent None

Lot Size 4.980 Acres

Lot Dimensions 258' x 770' x 304' x 772'

Property Sub-Type Single Family

Property Description

Nearly 5 acres, less than 10 miles from Downtown Rochester, and over $118,000 in documented improvements! This charming 4 bedroom, 2 bath hobby farm offers a rare combination of country living, modern updates, and incredible possibilities just minutes from town. The expansive barn offers incredible versatility, complemented by multiple outbuildings, fenced pastures, animal shelters, automatic waterer, tranquil pond, and plenty of room for horses and hobbies. Inside, enjoy a bright, welcoming home with an updated kitchen featuring newer cabinets, countertops, backsplash, flooring, and appliances, along with updated bathrooms and flooring throughout. Significant improvements include a newer roof, A/C, water heater, windows, radon mitigation and crawlspace encapsulation, plus extensive improvements to the barn, fencing, water lines, and grounds. Steps from the Rochester bike trail system, this unique property delivers nearly 5 acres of space and serenity without sacrificing convenient access to Rochester. The work has been done. Bring your horses, hobbies, and dreams and make it yours!

Location

State MN

County Olmsted

Zoning Residential-Single Family

Rooms

Basement Unfinished

Dining Room Eat In Kitchen

Interior

Heating Forced Air, Fireplace(s)

Cooling Central Air

Fireplaces Number 1

Fireplaces Type Living Room, Wood Burning

Fireplace Yes

Appliance Dishwasher, Microwave, Range, Refrigerator, Stainless Steel Appliances

Laundry Main Level

Exterior

Parking Features Gravel

Fence Partial

Roof Type Asphalt

Building

Lot Description Tree Coverage - Heavy

Story One and One Half

Foundation 1686

Sewer Private Sewer, Septic System Compliant - Yes

Water Well

Level or Stories One and One Half

New Construction false

Schools

Elementary Schools Pinewood

Middle Schools Willow Creek

High Schools Mayo

School District Rochester

Others

HOA Fee Include None


Read Less Info
Listed by Tiffany Carey • Re/Max Results

Nearby Locations

GET MORE INFORMATION

Femi Olowu

Femi Olowu

+1(763) 321-8705

Broker License ID: 40872549

Broker License ID: 40872549

Name

Name

Phone*

Phone

Message