

UPDATED:
Key Details
Property Type Single Family Home
Sub Type Single Family
Listing Status Active
Purchase Type For Sale
Square Footage 4,176 sqft
Price per Sqft $616
MLS Listing ID 7144860
Bedrooms 4
Full Baths 1
Three Quarter Bath 2
Year Built 1998
Annual Tax Amount $9,880
Tax Year 2026
Contingent None
Lot Size 208.280 Acres
Lot Dimensions irregular
Property Sub-Type Single Family
Property Description
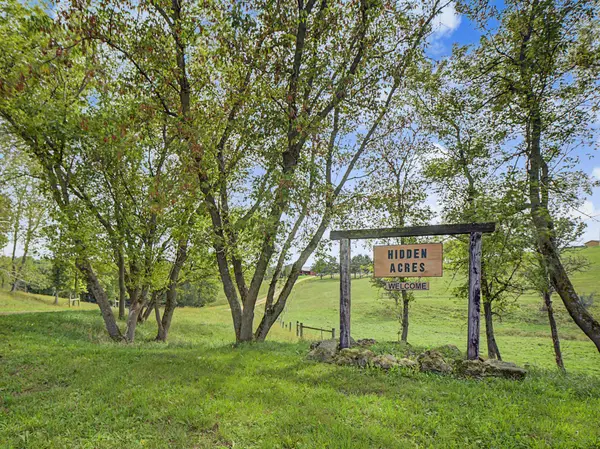
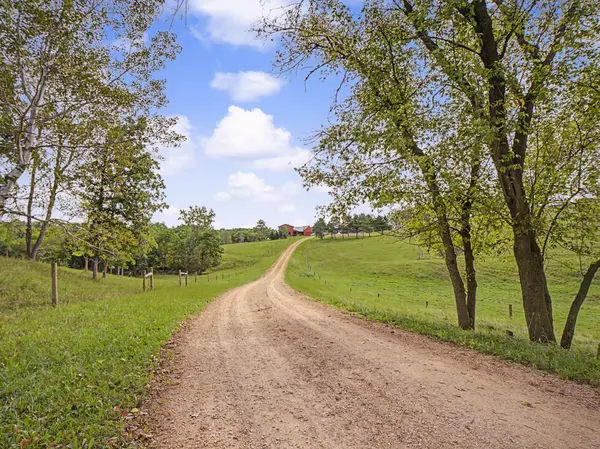
A mix of wooded acreage, balanced with rolling pasture, creates a landscape that feels both open and private. The property is currently used for raising grass-fed cattle, making natural use of the pasture and existing agricultural infrastructure, yet the possibilities extend far beyond its current purpose. Horses, livestock, hunting, recreation, hobby farming, or simply enjoying the space and privacy all feel equally at home here.
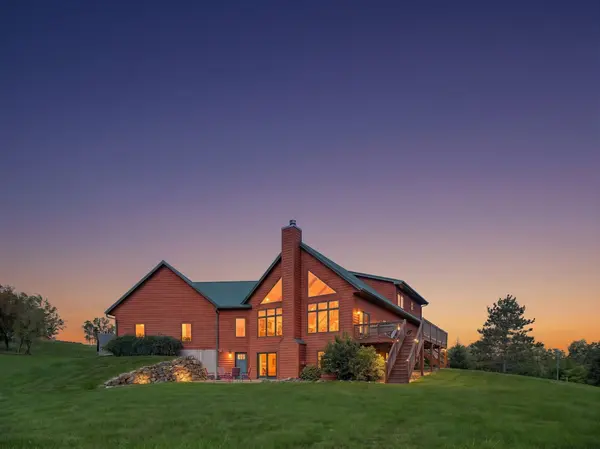
At the center of the property is a warm, lodge-inspired home designed to connect naturally with its surroundings. The exterior is highlighted by a striking green metal roof, expansive windows, a broad deck, and covered porch areas that invite you to slow down and take in the views across the hills and woods.
Inside, that same sense of warmth continues. The main living spaces are open and filled with natural light, with soaring vaulted ceilings, dramatic windows, warm wood accents, and an easy flow between the living, dining, and kitchen areas. The kitchen is both welcoming and practical, featuring abundant wood cabinetry, quartz countertops, a large center island, a farmhouse-style sink, stainless steel appliances, and direct access to the deck. An open staircase, a loft, and a generous primary suite add architectural interest and reinforce the home's spacious, airy feel.
Beyond the residence, the property includes seven additional outbuildings, all in great condition: two cabins, a three-stall garage, two barns, and two pole sheds. Together, they add remarkable flexibility for guests, livestock, equipment, vehicles, workshops, storage, recreation, or future uses. The two cabins are especially appealing, offering space for family, visitors, hunting companions, or private retreats.
The combination of land, buildings, and setting opens the door to many different lifestyles. It could continue as a working cattle farm, become an equestrian property, serve as a private recreational retreat, or evolve into a family compound or legacy estate.
There is room here to farm, ride, hunt, explore, entertain, gather, or simply enjoy the quiet beauty of the countryside.
More than 200 acres. Seven outbuildings. Two cabins. Endless open sky. This is not simply a place to live. It is a place to build a life around the land.
16 Minutes from Lake City
40 Minutes from downtown Rochester
Two virtual tours are available in the listing.
Location
State MN
County Wabasha
Zoning Agriculture
Rooms
Basement Daylight/Lookout Windows, Finished, Walkout
Dining Room Informal Dining Room
Interior
Heating Forced Air
Cooling Central Air
Fireplaces Number 2
Fireplaces Type Family Room, Living Room, Wood Burning
Fireplace Yes
Appliance Air-To-Air Exchanger, Chandelier, Dishwasher, Dryer, Fuel Tank - Owned, Fuel Tank - Rented, Range, Refrigerator, Stainless Steel Appliances, Washer
Laundry Laundry Room, Main Level
Exterior
Parking Features Attached Garage, Detached Garage, Gravel, Concrete
Garage Spaces 5.0
Fence Electric, Partial
Building
Lot Description Irregular Lot, Tree Coverage - Medium
Story Two
Foundation 1911
Sewer Septic System Compliant - Yes
Water Private
Level or Stories Two
Structure Type Frame
New Construction false
Schools
School District Lake City
Others
Virtual Tour https://www.reel-e.ai/sites/30430-653rd-st-208-acres/video?format=horizontal&branding=branded&version=11
Nearby Locations
GET MORE INFORMATION