

3226 Phillips RD, Cook, MN 55723
REQUEST A TOUR If you would like to see this home without being there in person, select the "Virtual Tour" option and your agent will contact you to discuss available opportunities.
In-PersonVirtual Tour
$795,000
Est. payment /mo
2 Beds
2 Baths
1,500 SqFt
Save

UPDATED:

Key Details

Property Type Single Family Home

Sub Type Single Family

Listing Status Active

Purchase Type For Sale

Square Footage 1,500 sqft

Price per Sqft $530

Subdivision Mannikko Pine Ridge T Of Beatty

MLS Listing ID 7146992

Bedrooms 2

Three Quarter Bath 2

Year Built 1991

Annual Tax Amount $4,945

Tax Year 2026

Contingent None

Lot Size 2.000 Acres

Lot Dimensions 500x156

Property Sub-Type Single Family

Property Description

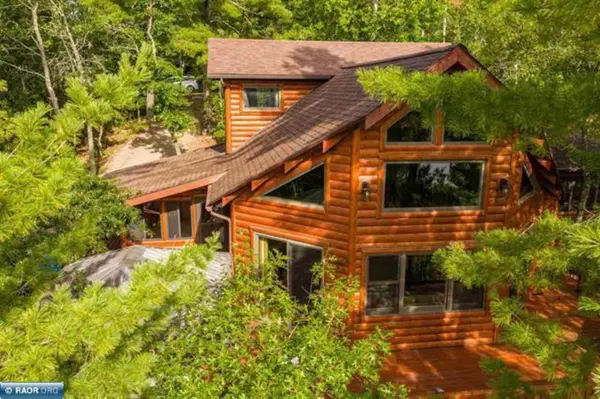
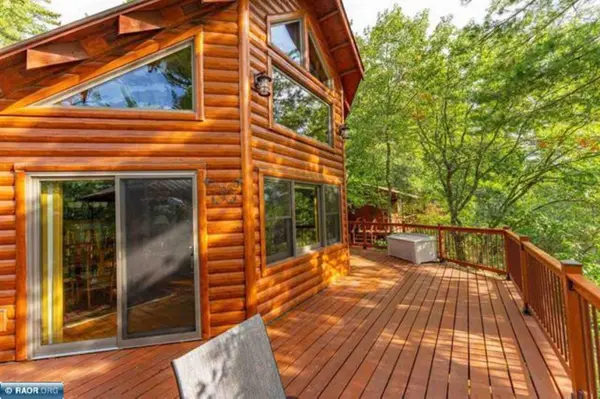
Enjoy the beauty and privacy of 156 feet of prime lakeshore surrounded by towering pine trees. This charming 2-bedroom log-sided home features a spacious wrap-around deck with breathtaking lake views, perfect for relaxing or entertaining. Inside, you'll find soaring ceilings, warm rough-sawn pine paneling, beautiful pine flooring, & a striking stone fireplace that creates a true Northwoods atmosphere. The private primary bedroom suite offers a peaceful retreat and private bath w/in-floor heat. An inviting all-season porch extends the living space and provides year-round enjoyment. Relax & unwind in the sauna after a day on the lake or outdoors. The property also includes a large 24' x 32' garage, drilled well, and a private driveway for added convenience and privacy. A rare opportunity to own a truly special lakefront getaway with classic cabin character, exceptional privacy, and stunning lake views. Major upgrades in 2018. Adjacent 105' lakeshore w/small cabin for additional $190,000.

Location

State MN

County St. Louis

Zoning Shoreline,Residential-Single Family

Body of Water [{\"WaterBodyName\":\"Vermilion\", \"NST_LakeClass\":\"General Development\", \"BodyOfWaterNumber\":\"69037800\", \"WaterBodyKey\":\"127269\", \"LakeAcres\":39272.41, \"NST_LakeChain\":\"N\", \"LakeDepth\":76}]

Lake Name Vermilion

Rooms

Basement Crawl Space

Dining Room Living/Dining Room

Interior

Heating Baseboard, Dual Fuel/Off Peak, Fireplace(s), In-Floor Heating

Cooling None

Fireplaces Number 1

Fireplaces Type Gas, Living Room, Stone

Fireplace Yes

Appliance Dryer, Microwave, Range, Refrigerator, Washer

Laundry Electric Dryer Hookup, In Hall, Main Level, Washer Hookup

Exterior

Parking Features Detached Garage, Gravel

Garage Spaces 2.0

Waterfront Description Lake Front

View Y/N Lake

View Lake

Roof Type Asphalt

Road Frontage N

Building

Lot Description Accessible Shoreline, Tree Coverage - Medium

Story One and One Half

Foundation 1211

Sewer Private Sewer

Water Drilled, Well

Level or Stories One and One Half

Structure Type Frame

New Construction false

Schools

School District St. Louis County


Read Less Info
Listed by Barbara Hegg • Vermilion Land Office, Inc.

Nearby Locations

GET MORE INFORMATION

Femi Olowu

Femi Olowu

+1(763) 321-8705

Broker License ID: 40872549

Broker License ID: 40872549

Name

Name

Phone*

Phone

Message