


UPDATED:
Key Details
Property Type Single Family Home
Sub Type Single Family
Listing Status Coming Soon
Purchase Type For Sale
Square Footage 3,176 sqft
Price per Sqft $204
Subdivision Plum Tree 3Rd Add
MLS Listing ID 7127750
Bedrooms 5
Full Baths 2
Half Baths 1
Three Quarter Bath 1
HOA Fees $247/mo
Year Built 1998
Annual Tax Amount $7,133
Tax Year 2026
Contingent None
Lot Size 0.410 Acres
Lot Dimensions 85x113x72x96x170
Property Sub-Type Single Family
Property Description
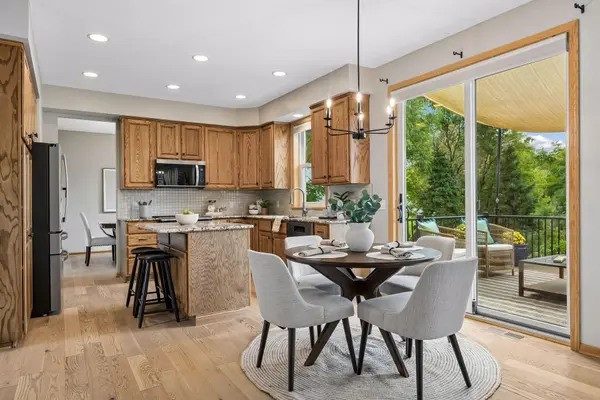
Granite and SS in the kitchen which flows into the open concept informal dining room to the main floor family room. The office could easily be converted to a living room area. And the formal dining room add extra space for larger gatherings.
4BR on the upper level with a large primary suite.
This home is well-suited for multi-generational living, primarily due to the dedicated space in the lower level. The newly added 5th BR includes a kitchenette and family room.
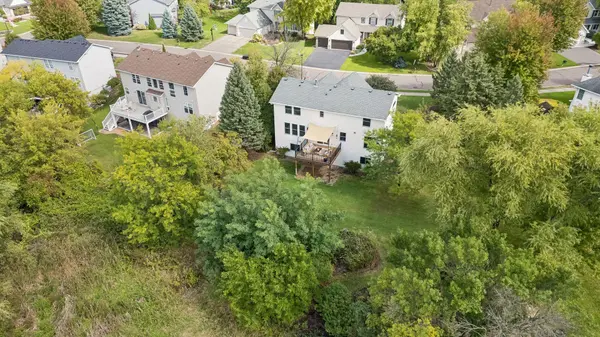
A spacious backyard with southwest pond views and the large deck provides excellent common areas for family gatherings and outdoor entertaining.
The unfinished area in the LL offers a versatile space that could be used as a hobby room or dedicated workshop, allowing for a private area for projects.
An EV Level 2 Charger awaits in the 3 car garage.
This home offers the perfect balance of privacy and shared living space. A true must-see home!
Location
State MN
County Hennepin
Zoning Residential-Single Family
Rooms
Basement Block, Egress Window(s), Finished, Kitchenette, Storage Space, Sump Pump, Walkout
Dining Room Eat In Kitchen, Informal Dining Room, Separate/Formal Dining Room
Interior
Heating Forced Air
Cooling Central Air
Fireplaces Number 1
Fireplaces Type Gas
Fireplace Yes
Appliance Air-To-Air Exchanger, Cooktop, Dishwasher, Disposal, Dryer, Exhaust Fan, Freezer, Humidifier, Gas Water Heater, Microwave, Range, Refrigerator, Washer, Water Softener Owned
Laundry Electric Dryer Hookup, Laundry Room, Main Level, Sink, Washer Hookup
Exterior
Parking Features Attached Garage, Asphalt, Electric Vehicle Charging Station(s)
Garage Spaces 3.0
Fence None
Pool Below Ground, Heated, Shared
Roof Type Age Over 8 Years,Asphalt,Pitched
Building
Lot Description Public Transit (w/in 6 blks), Tree Coverage - Medium
Story Two
Foundation 1152
Sewer City Sewer/Connected, City Sewer - In Street
Water City Water/Connected, City Water - In Street
Level or Stories Two
New Construction false
Schools
School District Wayzata
Others
HOA Fee Include Other
Virtual Tour https://tours.spacecrafting.com/n-vjkn3y
Nearby Locations
GET MORE INFORMATION