
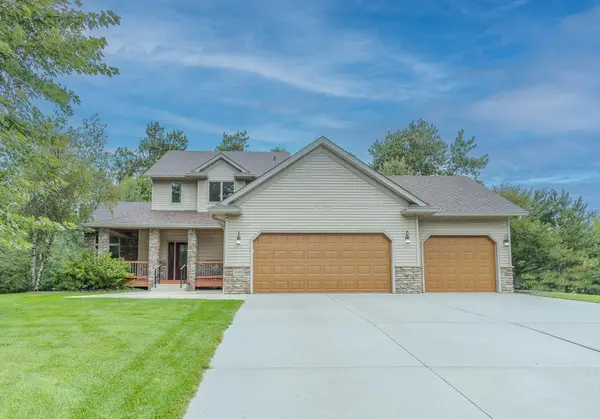

37456 Hallmark DR, North Branch, MN 55056
REQUEST A TOUR If you would like to see this home without being there in person, select the "Virtual Tour" option and your agent will contact you to discuss available opportunities.
In-PersonVirtual Tour
$480,000
Est. payment /mo
3 Beds
3 Baths
1,928 SqFt
Save

UPDATED:

Key Details

Property Type Single Family Home

Sub Type Single Family

Listing Status Active

Purchase Type For Sale

Square Footage 1,928 sqft

Price per Sqft $248

Subdivision Tall Timbers

MLS Listing ID 7146948

Bedrooms 3

Full Baths 2

Half Baths 1

HOA Fees $325/ann

Year Built 2001

Annual Tax Amount $5,158

Tax Year 2025

Contingent None

Lot Size 1.126 Acres

Lot Dimensions 96X298X325X245

Property Sub-Type Single Family

Property Description

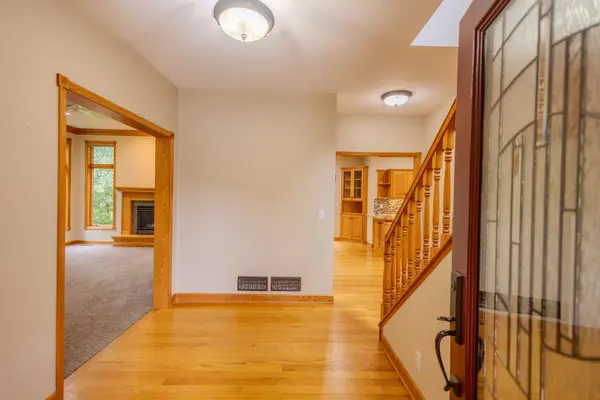
Tall Timbers are calling! This two story home nestled among mature trees at the end of a cul de sac is ready for new owners! This versatile layout provides every amenity you need on the main floor, including the large primary suite and laundry room. The primary suite has a large walk-in closet and attached private ensuite with dual sinks, jetted tub, and frameless glass shower. The kitchen will set the perfect backdrop for any meal with KitchenAid appliances, a large single bowl sink, under cabinet lighting, quartz countertops, tile backsplash and breakfast bar peninsula. Upstairs you'll find a full bathroom, two bedrooms, and a loft. The lookout lower level has been insulated with spray foam and is ready to be finished to your specifications. Enjoy the impeccably maintained acre+ lot from the covered front porch, large front patio, or concrete patio off the back! Take peace of mind to a new level with the whole-home backup generator which will be staying with the home. Schedule your showing today!

Location

State MN

County Chisago

Zoning Residential-Single Family

Rooms

Basement Daylight/Lookout Windows, Drain Tiled, Sump Pump, Unfinished

Dining Room Eat In Kitchen, Informal Dining Room

Interior

Heating Forced Air

Cooling Central Air

Fireplaces Number 1

Fireplaces Type Gas, Living Room

Fireplace Yes

Appliance Air-To-Air Exchanger, Dishwasher, Dryer, Humidifier, Gas Water Heater, Microwave, Range, Refrigerator, Washer

Laundry Laundry Room, Main Level

Exterior

Parking Features Attached Garage, Concrete, Garage Door Opener

Garage Spaces 3.0

Fence None

Roof Type Architectural Shingle

Building

Story Two

Foundation 1328

Sewer Shared Septic

Water Well

Level or Stories Two

Structure Type Frame

New Construction false

Schools

School District North Branch

Others

HOA Fee Include Other


Read Less Info
Listed by DuWayne Jepson • The August Agency, LLC

Nearby Locations

GET MORE INFORMATION

Femi Olowu

Femi Olowu

+1(763) 321-8705

Broker License ID: 40872549

Broker License ID: 40872549

Name

Name

Phone*

Phone

Message