

UPDATED:
Key Details
Property Type Single Family Home
Sub Type Single Family
Listing Status Coming Soon
Purchase Type For Sale
Square Footage 1,322 sqft
Price per Sqft $245
Subdivision Howard Park
MLS Listing ID 7146272
Bedrooms 3
Full Baths 1
Year Built 1898
Annual Tax Amount $4,814
Tax Year 2026
Contingent None
Lot Size 5,052 Sqft
Lot Dimensions 40x127
Property Sub-Type Single Family
Property Description
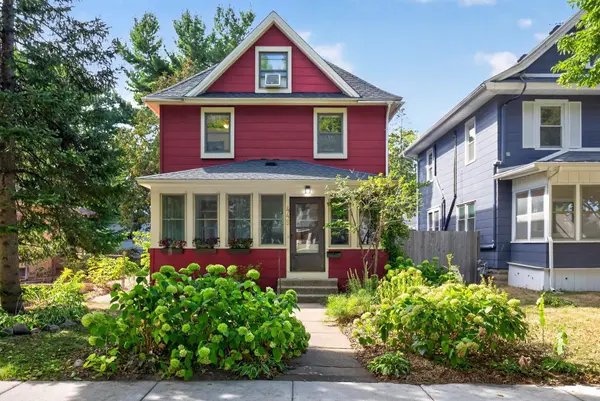
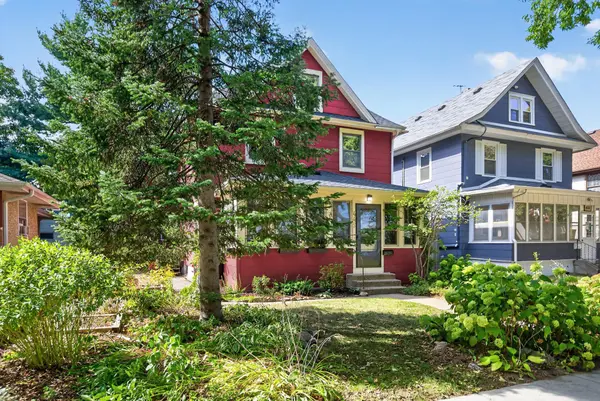
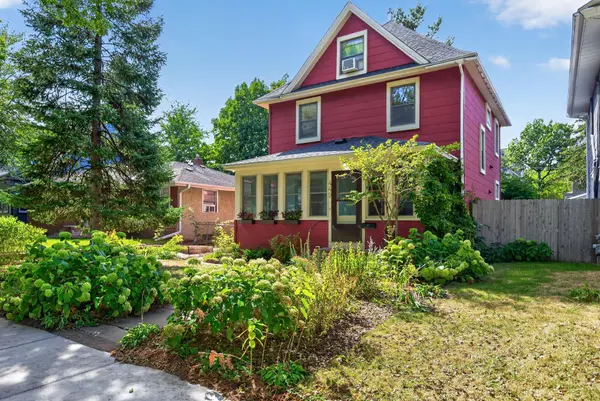
This character rich home greets you with a serene front porch, complete with an attached bench swing and updated windows. Immediately inside, you'll find the cutest “cloffice” (closet office!) just off the entry - perfect for an office or command center, easily converted back to a coat closet. The main level features a light filled layout with aesthetic architectural points of interest: a large arched room transition and recessed wood ceiling. Bright light filled open concept enables a connected feel to the rest of the home with large island workspace and stainless steel appliances in the kitchen. Upstairs are three bedrooms and a full bathroom, including a primary bedroom with a beautiful study or office space that could serve instead as a walk-in closet, nursery, or flex space. Head up another flight of stairs to an insulated third floor attic with an infrared sauna and plenty of potential to finish for additional living space. The basement offers laundry and ample storage, while the heated mudroom leads to the expansive 12'x28' deck, fully fenced backyard, and canopy of old-growth conifers skylining the property. Though current door accommodates one car, the oversized 24' x 24' garage is larger than many two-car garages, offering possibilities for additional storage, hobby work space or adding a larger door to accommodate two-car in future.
Lovingly cared for and well maintained, this home is the perfect blend of space and functionality you need and has just enough canvas potential to make your own distinct mark. It's cute, charming, full of character, and ready for its next owners to settle in and enjoy!
Location
State MN
County Ramsey
Zoning Residential-Single Family
Rooms
Basement Partial, Unfinished
Dining Room Kitchen/Dining Room, Living/Dining Room
Interior
Heating Baseboard, Boiler, Radiator
Cooling Window Unit(s)
Fireplace No
Appliance Dishwasher, Dryer, Exhaust Fan, Freezer, Gas Water Heater, Range, Refrigerator, Stainless Steel Appliances, Washer
Laundry In Unit
Exterior
Parking Features Detached Garage, Concrete
Garage Spaces 1.0
Fence Full
Roof Type Age 8 Years or Less
Building
Story Two
Foundation 868
Sewer City Sewer/Connected
Water City Water/Connected
Level or Stories Two
Structure Type Block,Frame,Stone
New Construction false
Schools
School District St. Paul
Nearby Locations
GET MORE INFORMATION