


Open House
Sat Oct 03, 11:00am - 1:00pm
UPDATED:
Key Details
Property Type Single Family Home
Sub Type Single Family
Listing Status Coming Soon
Purchase Type For Sale
Square Footage 1,826 sqft
Price per Sqft $260
Subdivision Kreuser Add
MLS Listing ID 7149450
Bedrooms 3
Full Baths 2
Year Built 1988
Annual Tax Amount $5,478
Tax Year 2026
Contingent None
Lot Size 0.530 Acres
Lot Dimensions 99x228x99x239
Property Sub-Type Single Family
Property Description
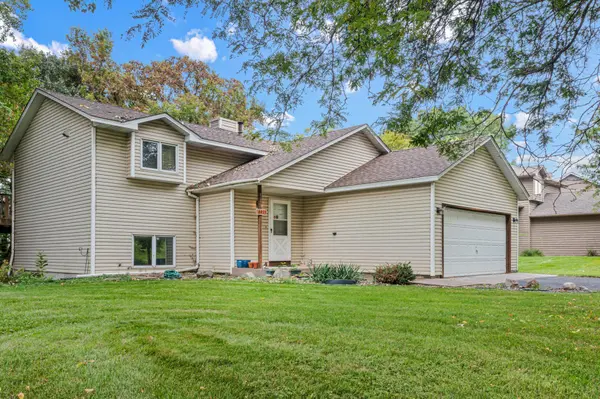
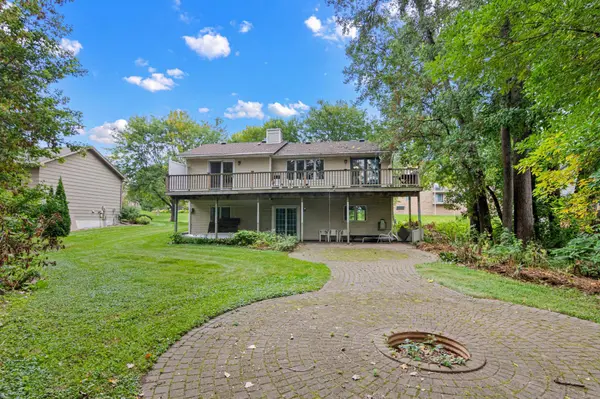
Enjoy lake life from the 40-foot deck that spans the entire rear of the home, then step down to the huge paver patio entertaining space with a bonfire pit. A boardwalk leads you to the water's edge. Inside, cozy up to one of the two gas fireplaces, and enjoy the open kitchen/dining area and large lower-level family room.
The home needs a little TLC, offering a great opportunity to renovate, build equity, and make this lakefront property your own. Eagle Lake Regional Park, a 230-acre park on the lake's south side, offers biking, hiking, cross-country skiing, skijoring, and snowshoeing. The Shoppes at Arbor Lakes, with its shopping, dining, and entertainment, is just minutes away. Hop on I-94, Highway 169, or I-494 with ease. Home is being sold AS-IS.
Location
State MN
County Hennepin
Zoning Residential-Single Family
Body of Water [{\"LakeDepth\":34, \"LakeAcres\":296.2, \"WaterBodyKey\":\"101356\", \"BodyOfWaterNumber\":\"27011101\", \"WaterBodyName\":\"Eagle\", \"NST_LakeChain\":\"N\", \"NST_LakeClass\":\"General Development\"}]
Lake Name Eagle
Rooms
Basement Daylight/Lookout Windows, Finished, Full, Storage Space, Sump Basket, Tile Shower, Walkout
Dining Room Breakfast Bar, Informal Dining Room
Interior
Heating Forced Air
Cooling Central Air
Fireplaces Number 2
Fireplaces Type Family Room, Gas, Living Room
Fireplace Yes
Appliance Dishwasher, Dryer, Range, Refrigerator, Washer
Laundry In Basement
Exterior
Parking Features Attached Garage, Asphalt
Garage Spaces 2.0
Fence None
Pool None
Waterfront Description Lake Front
View Y/N West
View West
Road Frontage N
Building
Lot Description Accessible Shoreline
Story Split Entry (Bi-Level)
Foundation 924
Sewer City Sewer/Connected
Water City Water/Connected
Level or Stories Split Entry (Bi-Level)
New Construction false
Schools
School District Osseo
Nearby Locations
GET MORE INFORMATION