
For more information regarding the value of a property, please contact us for a free consultation.
Key Details
Sold Price $275,000
Property Type Townhouse
Sub Type (TH) Side x Side
Listing Status Sold
Purchase Type For Sale
Square Footage 1,152 sqft
Price per Sqft $238
Subdivision Preston Trails
MLS Listing ID 7123103
Sold Date 09/14/26
Bedrooms 2
Full Baths 1
Three Quarter Bath 1
HOA Fees $365/mo
Year Built 1976
Annual Tax Amount $3,596
Tax Year 2025
Contingent None
Lot Size 4,356 Sqft
Lot Dimensions 41x92x54x103
Property Sub-Type (TH) Side x Side
Property Description
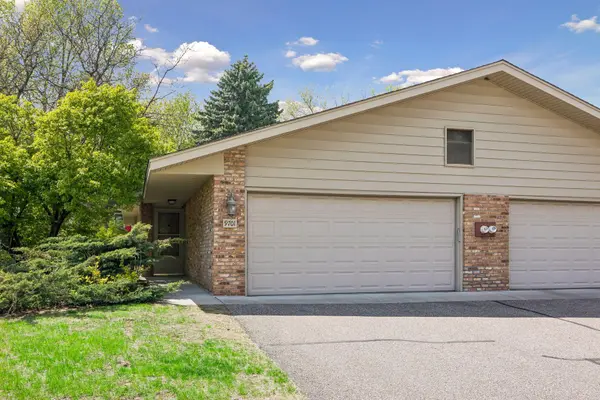
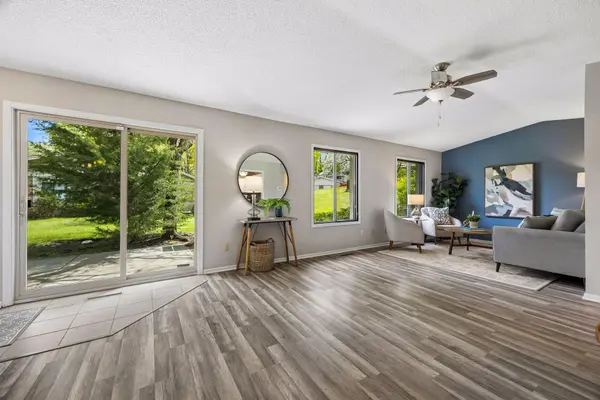
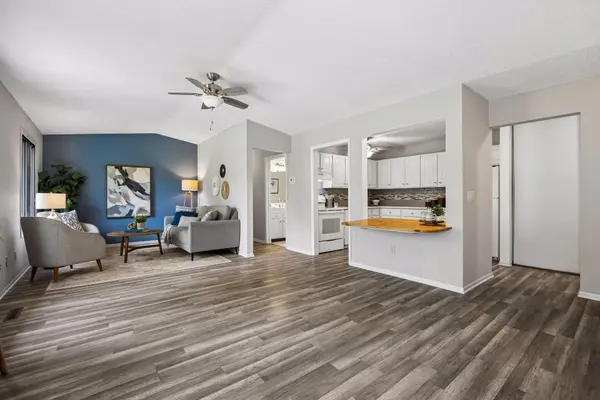
Discover the ease of single-level living in this beautifully maintained end-unit townhome nestled in the sought-after Preston Trails community of Minnetonka. Tucked into a peaceful setting, this bright and welcoming home features two bedrooms, two bathrooms, and a thoughtfully designed floor plan filled with natural light.
Accessibility-minded updates enhance everyday comfort, including a roll-in shower with grab bars, a walk-in soaking tub, and a lowered kitchen island that offers added convenience and functionality. Step outside to the south-facing patio—an ideal spot to enjoy your morning coffee or unwind at the end of the day. Residents also enjoy access to scenic neighborhood walking paths and the unique opportunity, through the HOA, to customize outdoor spaces with approved landscaping, gardens, or fencing to reflect their personal style.
Located just minutes from parks, shopping, restaurants, and other daily conveniences, this home offers a wonderful blend of comfort, flexibility, and low-maintenance living in one of Minnetonka's most desirable townhome communities. Seller is also offering a one year home warranty up to $400.
Location
State MN
County Hennepin
Zoning Residential-Single Family
Rooms
Basement None
Dining Room Informal Dining Room
Interior
Heating Forced Air
Cooling Central Air
Fireplace No
Appliance Dishwasher, Dryer, Refrigerator, Washer, Water Softener Owned
Laundry Main Level, Washer Hookup
Exterior
Parking Features Attached Garage, Shared Driveway
Garage Spaces 2.0
Fence None
Roof Type Asphalt
Building
Story One
Foundation 1152
Sewer City Sewer/Connected
Water City Water/Connected
Level or Stories One
Structure Type Brick
New Construction false
Schools
School District Hopkins
Others
HOA Fee Include Building Exterior,Hazard Insurance,Lawn Care,Sanitation
Read Less Info
Want to know what your home might be worth? Contact us for a FREE valuation!

Our team is ready to help you sell your home for the highest possible price ASAP
Nearby Locations
GET MORE INFORMATION