


For more information regarding the value of a property, please contact us for a free consultation.
Key Details
Sold Price $215,000
Property Type Townhouse
Sub Type (TH) Side x Side
Listing Status Sold
Purchase Type For Sale
Square Footage 1,003 sqft
Price per Sqft $214
Subdivision Cic 0706 Elm Creek Courthomes
MLS Listing ID 7124321
Sold Date 09/14/26
Bedrooms 2
Full Baths 1
Half Baths 1
HOA Fees $364/mo
Year Built 1996
Annual Tax Amount $2,576
Tax Year 2026
Contingent None
Lot Size 1.471 Acres
Lot Dimensions 374x77x362x238x43
Property Sub-Type (TH) Side x Side
Property Description
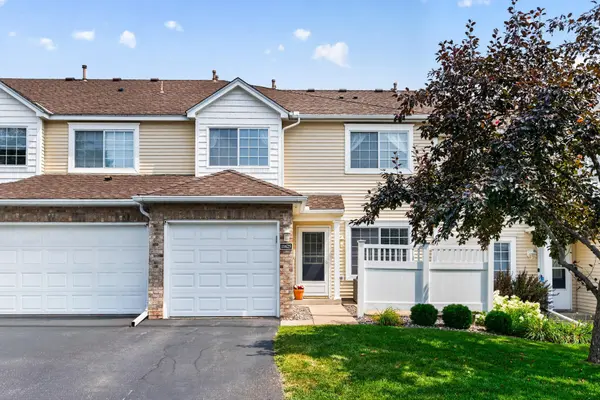
This move-in ready 2-bedroom townhome is waiting for its next chapter! Tucked away in the Elm Creek Courthome neighborhood, you'll enjoy the perfect blend of privacy, low maintenance living, and convenience with easy access to everything Champlin has to offer. Front windows and patio face south, allowing sunlight and warmth to enter the home. Step inside to find a bright and open floor plan with updated flooring flowing through the living room. The kitchen offers an abundance of storage and counter space, with the refreshed powder bathroom nearby perfect for entertaining. Upstairs find both bedrooms, including the spacious primary bedroom with a walk-in closet! Newer washer and dryer are also on the upper level; no need to haul laundry up and down the stairs! HVAC has been tuned up, ready for whatever Minnesota weather brings. Home is within the coveted Oxbow Creek Elementary school district boundaries. While the neighborhood has its own amenities to enjoy (including fenced in dog park), Champlin has plenty of other fun options too! Located just steps away from enjoying Elm Creek Park Reserve, minutes away from sledding at Highpointe Park, and a short drive to riverfront dining at Mississippi Crossings. Don't miss your chance to call this home!
Location
State MN
County Hennepin
Zoning Residential-Single Family
Rooms
Basement None
Dining Room Breakfast Bar, Informal Dining Room, Living/Dining Room
Interior
Heating Forced Air
Cooling Central Air
Fireplace No
Appliance Dishwasher, Disposal, Dryer, Electric Water Heater, Gas Water Heater, Microwave, Range, Refrigerator, Stainless Steel Appliances, Washer, Water Softener Owned
Laundry Upper Level
Exterior
Parking Features Attached Garage, Asphalt, Storage
Garage Spaces 1.0
Fence Partial, Vinyl
Roof Type Age Over 8 Years,Asphalt
Building
Lot Description Tree Coverage - Light
Story Two
Foundation 457
Sewer City Sewer/Connected
Water City Water/Connected
Level or Stories Two
New Construction false
Schools
School District Anoka-Hennepin
Others
HOA Fee Include Hazard Insurance,Lawn Care,Maintenance Grounds,Professional Mgmt,Sanitation,Sewer,Shared Amenities,Snow Removal,Water
Read Less Info
Want to know what your home might be worth? Contact us for a FREE valuation!

Our team is ready to help you sell your home for the highest possible price ASAP
Nearby Locations
GET MORE INFORMATION